
Price Reduction - Water Views - Primary on Main


Address
5675 S Sandalwood Way, FLORAL CITY, FL
Price
$ 180,000
Property Attributes
- MLS#TB8553364
- TypeSingle Family
- Listing Status Active
- CountyCitrus
- CityFLORAL CITY
- AreaFloral City
- NeighborhoodWITHLAPOPKA ISLANDS UNIT 04E
- Zip34436
- StyleCottage
- Year Built1977
- Taxes$ 1402
- Price$ 180,000
- Bedrooms2
- Full Bathrooms2
- Half Bathrooms0
- Sqr Footage960
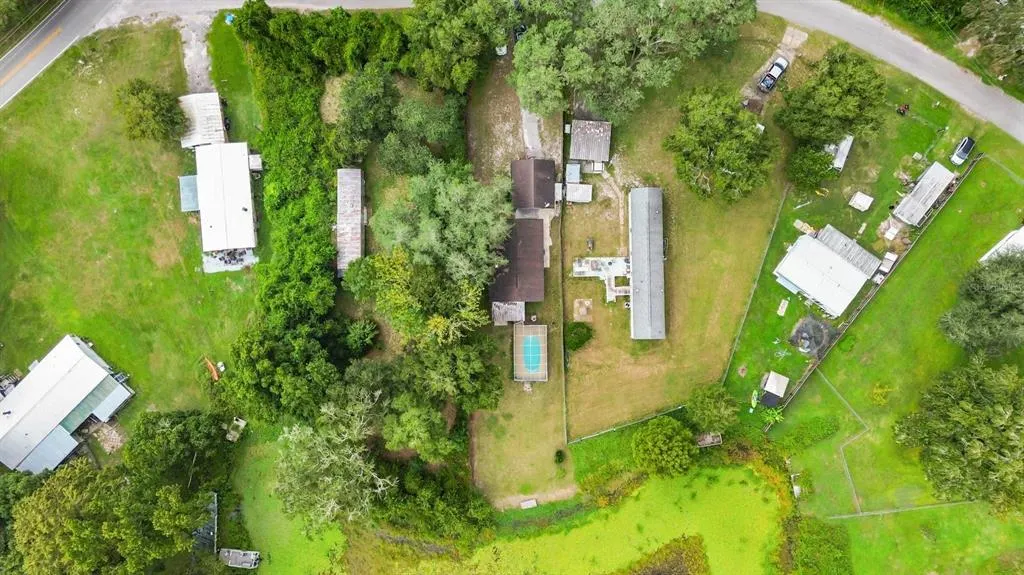
- Lot Size0.28 Acres
Data Source:
Stellar MLS
Property Description
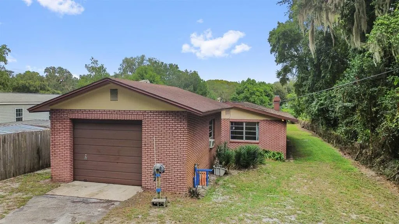
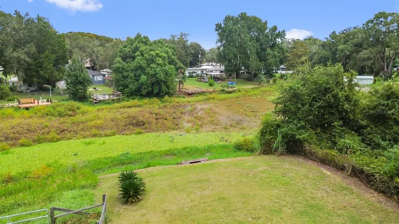
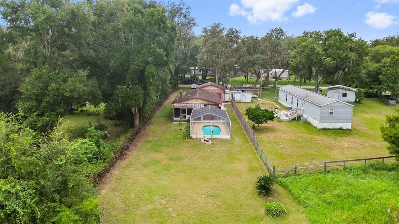
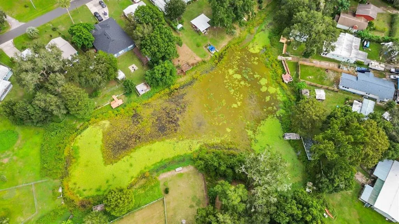
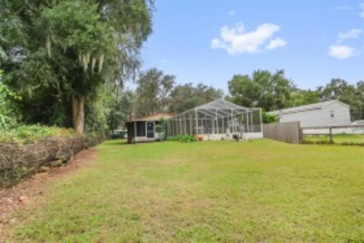
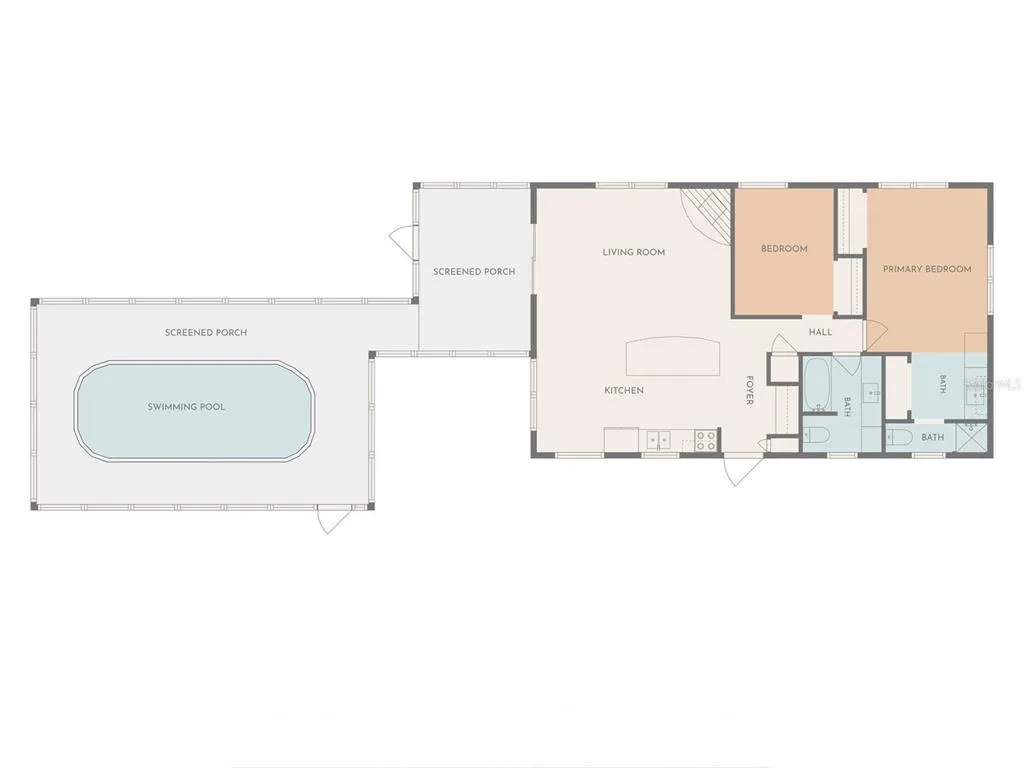
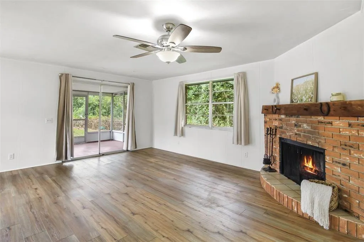
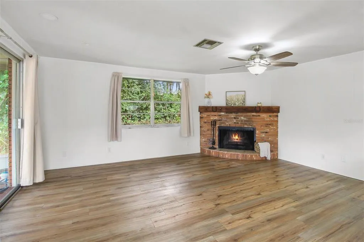
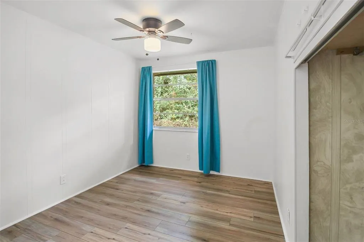
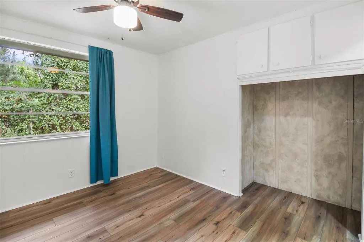
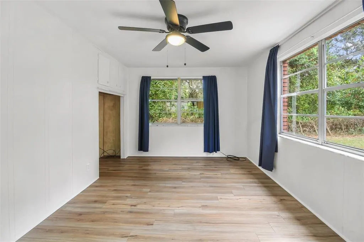
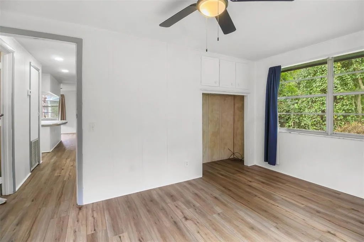
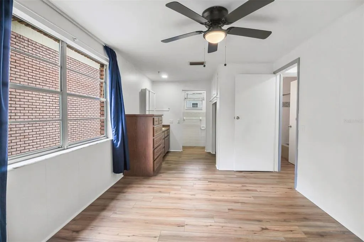
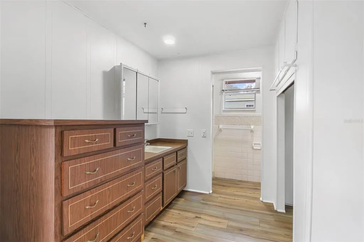
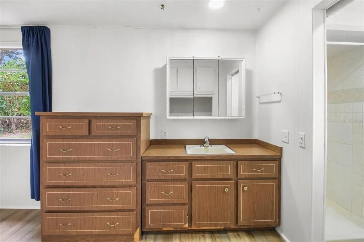
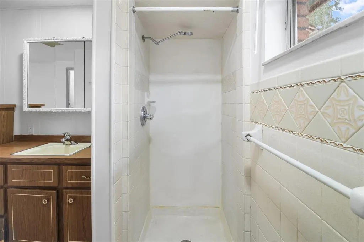
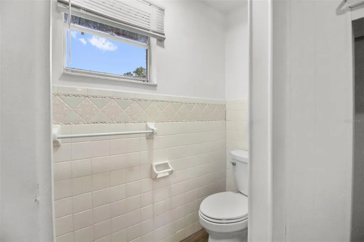
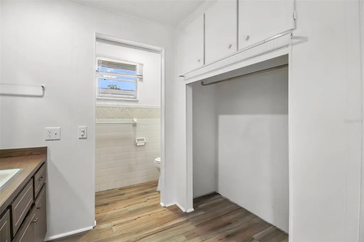
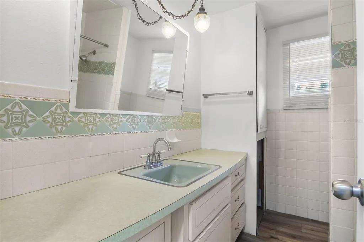
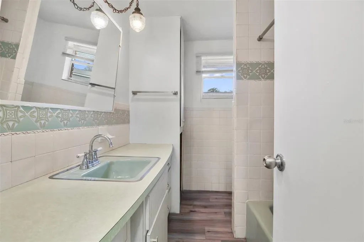
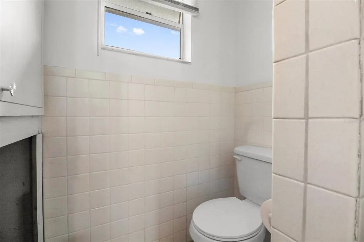
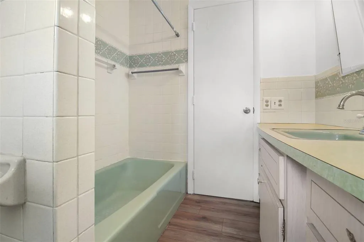
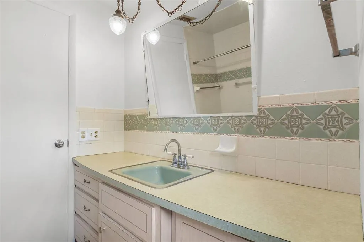
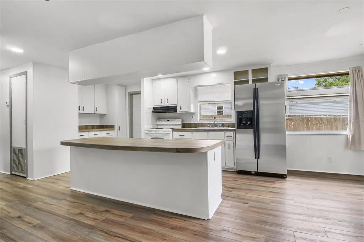
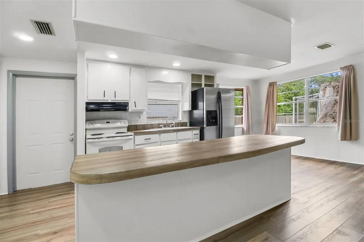
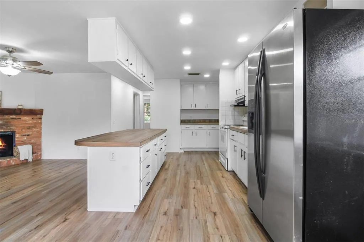
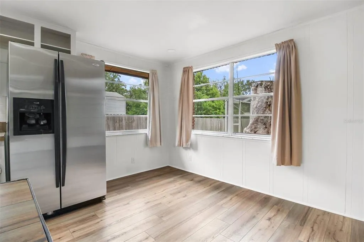
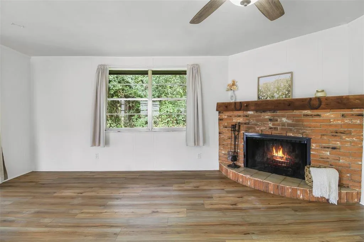
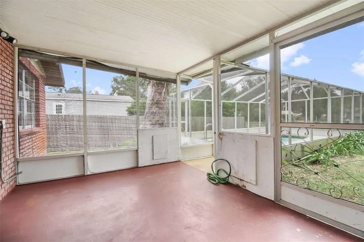
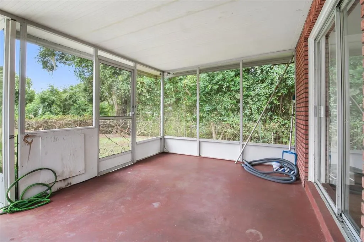
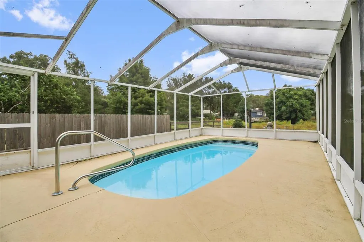
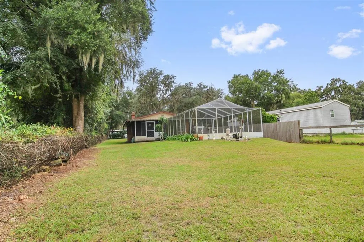
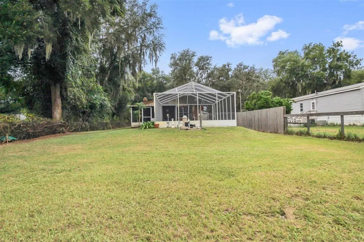
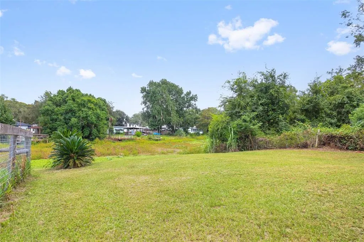
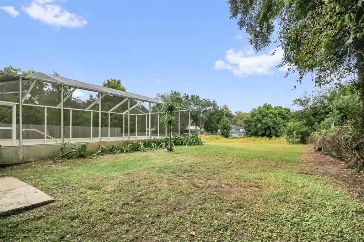
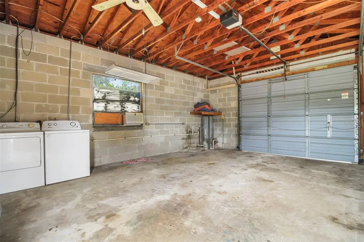
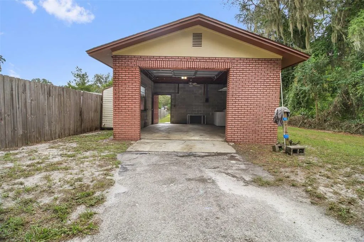
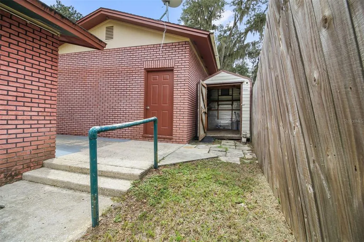
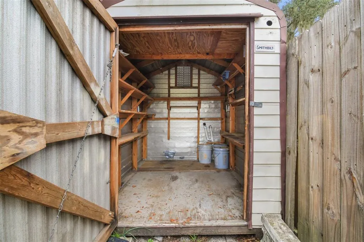
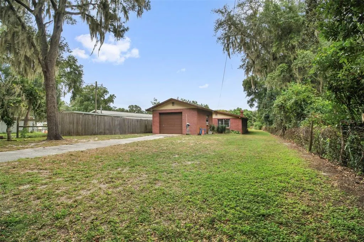
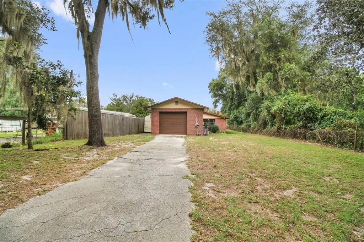
Welcome to this charming 2-bedroom, 2- bathroom cottage-style home nestled along a peaceful canal, in Floral City, on Withlapopka Island. This home offers a unique opportunity to enjoy the best of Floral City. Step inside to an inviting space filled with gorgeous, natural light, and a cozy fireplace. Outside, your private backyard retreat, awaits with an in-ground pool and spacious yard- perfect for relaxing, entertaining, gardening or enjoying Florida's beautiful weather. Unwind on the screened-in back porch as you enjoy the peaceful beauty of nature. This home features a detached garage, and a shed, offering additional space for vehicles, tools, outdoor equipment and so much more. The home's interior has been freshly painted, creating a bright and inviting atmosphere. Updated in 2021 with new ceiling fans and light fixtures, adding style and functionality throughout the home. The primary bedroom features a convenient vanity and dressing area with abundant cabinetry and convenient location just steps from the bathroom. Per the seller, the water heater and HVAC were replaced in 2021. Whether you're looking for a peaceful full-time residence, weekend getaway, or be tucked away along a peaceful canal, this charming Floral City home is one you won't want to miss!
| Elementary School | Middle School | High School |
|---|---|---|
| Floral City Elementary School Elementary School | Inverness Middle School Middle School | Citrus High School High School |
| Price History | |
|---|---|
| 9/29/2026 | Listed $190,000 |
| 10/23/2026 | 5$180,000 |
General Features
| Sewer | Septic Tank |
|---|---|
| Heating | Heat Pump |
| Cooling | Central Air |
| Utilities | Electricity Connected,Sewer Connected,Sprinkler Well,Water Connected |
| Possession | Close Of Escrow |
| Roof | Shingle |
| Appliances | Dishwasher,Dryer,Electric Water Heater,Range,Refrigerator,Washer |
| Zoning | CLRMH |
| Garage Spaces | 2 |
| Patio/Porch Features | Deck,Patio,Rear Porch,Screened |
| Architectural Style | Cottage |
| Pool Features | Above Ground,Deck,Fiberglass,Screen Enclosure |
| Security Features | Smoke Detector(s) |
| Construction Materials | Block,Brick |
| Pets Allowed | Yes |
| Year Built | 1977 |
| View | Pool,Water |
| Levels | One |
| Property Subtype | Single Family Residence |
| Tax Year | 2025 |
| Ownership | Fee Simple |
| County | Citrus |
| New Construction | false |
| Property Type | Residential |
| Attached Garage | false |
| Subdivision Name | WITHLAPOPKA ISLANDS UNIT 04E |
| Facing Direction | Northwest |
| Garage Y/N | true |
| Other Structures | Shed(s) |
| Total Rooms | 7 |
| Full Baths | 2 |
| Status | Active |
| Directions | From Inverness, take US-41 South toward Floral City. Turn left onto Gobbler Dr and follow around to Withlapopka Dr, then turn left onto Withlapopka Dr, turn left onto S Sandalwood Way. Property will be on the right. Look for the sign. |
| High School | Citrus High School |
| City | FLORAL CITY |
| Body of Water | TSALA APOPKA LAKE |
| Senior Community Y/N | false |
| MLS Area | 34436 - Floral City |
| Lot Size Units | Square Feet |
| Lot Size Square Feet | 12319 |
| Carport Y/N | false |
| Listing Terms | Cash,Conventional,FHA,VA Loan |
| Elementary School | Floral City Elementary School |
| Land Lease Y/N | false |
| Tax Annual Amount | 1402 |
| Middle/Junior High School | Inverness Middle School |
| Property Condition | Completed |
| Additional Parcels Y/N | false |
| Lease Considered Y/N | true |
| Building Area Units | Square Feet |
| Living Area Units | Square Feet |
| Standard Status | Active |
| Occupancy Type | Vacant |
| Tax Lot | 37 |
| Legal Description | WITHLAPOPKA ISL UNIT 4E PB 7 PG 87 LOT 37 BLK 30 |
| Water View | Canal |
| Water Access Type | Canal - Freshwater,Lake - Chain of Lakes |
| Minimum Lease | No Minimum |
| Water Access Y/N | true |
| Water View Y/N | true |
| Flood Zone Code | X500 |
| In Law Suite YN | false |
| Flood Zone Code X500 | Yes |
| DockY/N | true |
Interior Features
| Interior Amenities | Ceiling Fan(s),Kitchen/Family Room Combo,Open Floorplan,Primary Bedroom Main Floor,Thermostat |
|---|---|
| Flooring | Laminate |
| Furnished Y/N | Unfurnished |
| Fireplace Features | Living Room,Wood Burning |
| Air Conditioning Y/N | true |
| Heating Y/N | true |
| Fireplace Y/N | true |
| Laundry Features | In Garage |
| Total Bedrooms | 2 |
| LivingAreaSource | Public Records |
| Total Baths | 2 |
Exterior Features
| Exterior Amenities | Irrigation System,Private Yard,Sliding Doors,Storage |
|---|---|
| Fencing | Wood |
| Parking Features | Driveway |
| Water Source | Public,See Remarks,Well |
| Lot Size Area | 12319 |
| Foundation Details | Slab |
| Spa | false |
| Building Area Total | 1110 |
| Lot Size Acres | 0.28 |
| Road Surface Type | Asphalt |
| Frontage Length | Canal: 52 |
| Private Pool | true |
| Waterfront Y/N | false |
| Covered Spaces | 2 |
Amenities
- Foreclosure
- Views
- Short Sale
- New Construction
- Adult 55+
- Lease To Own
- No HOA Fees
- Furnished
- Primary On Main
- Air Conditioning
- Seller Finance
- Green
- Fixer Upper
- Horse
- Golf
- Fireplace
- Deck
- Garage
- Basement
- Pool
Property vs Single Family Average in 34436
Price
Taxes
Year Built
 Copyright © MFRMLS.com All information deemed reliable but not guaranteed. All properties are subject to prior sale, change or withdrawal. Neither listing broker(s) or information provider(s) shall be responsible for any typographical errors, misinformation, misprints and shall be held totally harmless. Listing(s) information is provided for consumers personal, non-commercial use and may not be used for any purpose other than to identify prospective properties consumers may be interested in purchasing. Information on this site was last updated Last updated on November 7, 2026 4:08 PM UTC The listing information on this page last changed on Last updated on November 7, 2026 4:08 PM UTCd. The data relating to real estate for sale on this website comes in part from the Internet Data Exchange program of MFR MLS.
All information deemed reliable but not guaranteed. All properties are subject to prior sale, change or withdrawal. Neither listing broker(s) or information provider(s) shall be responsible for any typographical errors, misinformation, misprints and shall be held totally harmless. Listing(s) information is provided for consumers personal, non-commercial use and may not be used for any purpose other than to identify prospective properties consumers may be interested in purchasing.
Updated on November 7, 2026 4:08 PM UTC
